

Mad For Garlic Italian Wine Bistro

Mad For Garlic Italian Wine Bistro At Suntec City Site Area: 230 sqm Usage: Restaurant A new Concept of F&B with fusion of Italian cuisine and traditional oriental garlic garnish. “the Original Wine & Garlic restaurant, Mad for Garlic” offers more than 40 kinds of Italian dishes with a variety of wine and beverage. Timeless […]
NTUC Salsa Dance Club

NTUC Salsa Club At 2 Havelock Rd Site Area: 407 sqm Usage: Club NTUC Union Square is one of Singapore’s premier Latin dance Salsa clubs. Amidst the new LED lights and neo-modern furnishings, the club combines dancing, dining, drinking, and networking within a light-filled interior that vibrates with multimedia and graphic elements. Whimsical Entrance The […]
Office at Hexacube

Office at Hexacube Building Use/Type: Office Gross Floor Area: 137.9 sqm The design for our office is a manifestation of our core values and a canvas where innovation, creativity and collaboration are painted. We strive to create a dynamic office environment that supports the company’s projected growth and the new aspirations of its workforce. The […]
Jubilee Residence Showflat

Jubilee Residence Gross Floor Area: 189 sqm Building Use/Type: Showflat The interior design lends itself to the modern contemporary style in creating an airy and bright atmosphere that maximizes space and also creates a sense of openness and connectivity within the home. Focusing on a color palette of crisp whites and warm beige tones […]
Mount Faber Peak

Mount Faber Peak At Singapore Building Type: Place of Interest Gross Floor Area: 320.7 sqm Faber Peak is an unique destination which is surrounded by natural environment and at the highest summit of the Mount Faber. The design concept is inspired by the natural surroundings and using nature as the main design philosophy. Perception Design […]
NEX Toilet Upgrading
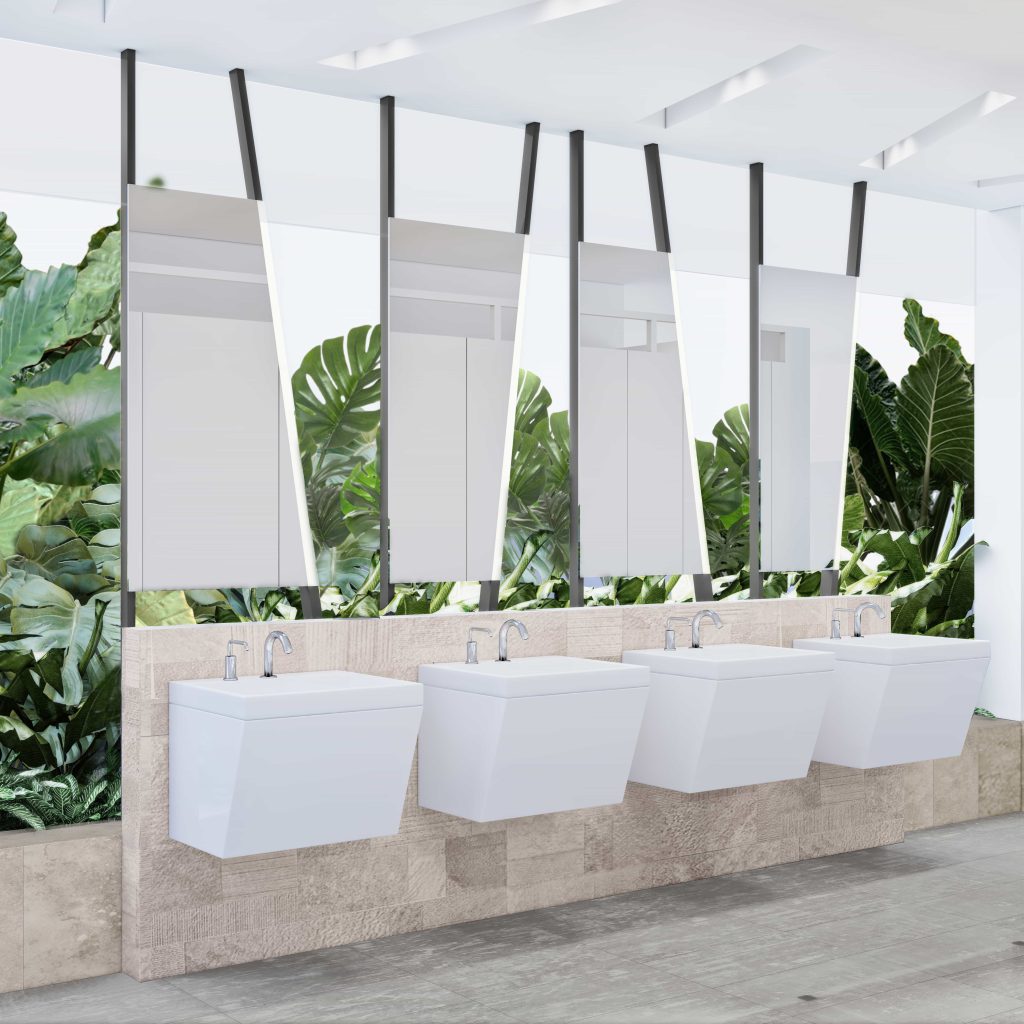
NEX Toilet Upgrading Building Use/Type: Shopping/ Entertainment The demographic of the mall contains a wide variety of people converging and interacting with one another at common areas of the mall. Due to the distribution of the bus and MRT routes people either meet up or disperse to go on to their respective directions. The design […]
Renovation & Restoration Of Conservation Shop House

Renovation Of Conservation Shop House 1 Neil Road Site Area: 626 sqm Building Type: Conservation Shop House Building Height: 2 Storey + Attic Gross Floor Area: 1,250 sqm Situated in a historic district, this unique shop house is a conservation building popularly known as Jinriksa, located at the v-shape road junction of Tanjong Pagar road […]
The East Bureau Pan Asian Restaurant & Bar
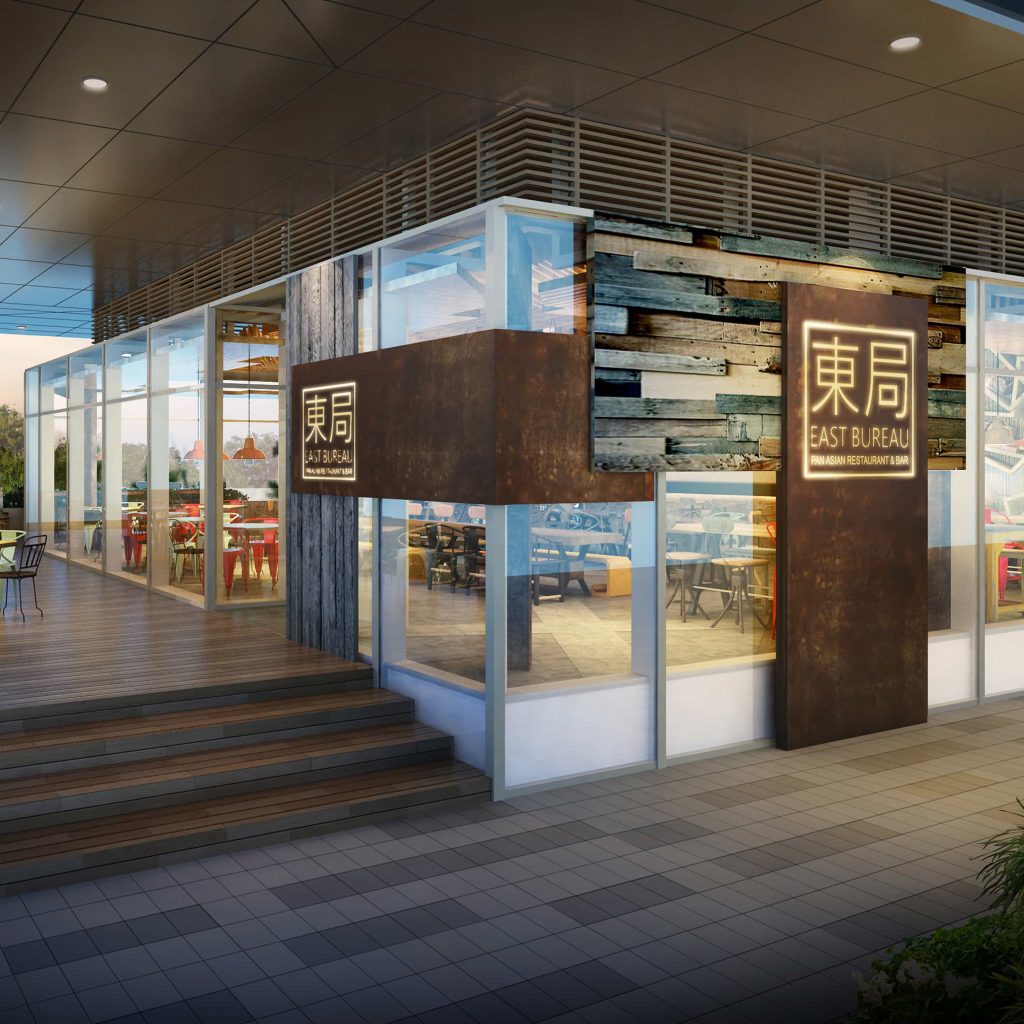
The East Bureau Building Use/Type: Restaurant Gross Floor Area: 355.9 sqm For a restaurant serving modern Asian cuisine, the main design concept emphasizes on moving away from traditional Asian design. However, hints of the Asian culture are still evident in the finishes, accessories and design elements. The general design is based on shabby industrial-chic concept, […]
Singapore Korean International School

Singapore Korean International School Site Area: 10,965.50 sqm Building Type: School Building Height: 3 Storey Gross Floor Area: 2,216 sam The Singapore Korean International School (SKIS) plans to replace its existing single-story kindergarten block with a new, structurally prepared two-story building that allows for a potential third story in the future. The first floor is designated […]
BNP Paribas Training Campus

BNP Paribas Training campus at 34 & 35 Hendon Road Site Area: 14,138 sqm Building Type: Bank Training Campus Building Height: 3 Storey Gross Floor Area: 4,508 sqm The proposed Training Campus is located at a conservation site of 14,138 sqm on the Eastern side of Singapore at 34 and 35 Hendon Road. Conservation and […]
