

Church Of God

Church Of God At Alexandra Road Site Area: 1,690 sqm Building Type: Place of Worship Building Height: 4 Storey Gross Floor Area: 2,023 sqm East 9 was engaged by the Client to convert the existing 4-storey flatted factory into a church. The site is located at the junction of Alexandra and Tiong Bahru Road Singapore. Simple Elegance […]
The Song Heng Association

Song Heng Association At 11 Purvis St, Singapore Site Area: 152 sqm Building Type: Clan Association Building Height: 2 Storey Gross Floor Area: 278 sqm The interior retrofitting has given the opportunity for East 9 to transform the existing old Song Heng Association into a heritage gallery illustrating the historical journey of Song Heng Association’s formation […]
SAFYC Clubhouse

SAFYC Clubhouse Site Area: 13,776.6 sqm Building Type: Yacht Club & Facilities Building Height: 4 Storey Gross Floor Area: 5,647.8 sqm The design approach focuses on creating a club that represent youth, vibrancy, energy, and enjoyment. The design language is contemporary and trendy in order to attract more young people to join the club. A […]
Peck San Theng Heritage Centre

Kwong Wai Siew Peck San Theng Heritage Centre Site Area: 550 sqm Building Type: Heritage Centre Building Height: 1 Storey Gross Floor Area: 270 sqm Plaza Area: 280 sqm Through the use of earthly, rustic tones and textures in unison with the historic artifacts and imagery, the PST Heritage Centre will provide an immersive experience […]
Catholic Archdiocesan Hub

Catholic Archdiocesan Hub Site Area: 38,417.90 sqm Building Type: Religious Hub Plot Ratio: 1.4 Gross Floor Area: 53,786.06 sqm The design approach for the Catholic Archdiocesan Hub is a humble and dignified interpretation of the brief and the site context. In optimising the existing site, the building functions and forms are articulated in synthesis with […]
Singapore Conference Hall

Singapore Conference Hall Site Area: 16,090 sqm Building Type: Conference Hall, National Monument Gross Floor Area: 9 Shenton Way: 3,695 sqm, 7 Shenton Way: 9,824 sqm The design draws inspiration from chinese musical instrument and materials from chinese architecture. The forms and colour palette of the design embodies essence of this inspiration by translating them […]
ST John’s Home

ST John’s Home Site Area: 3,300 sqm Building Type: Home for Elderly Persons Building Height: 5 Storey Gross Floor Area: 4,620 sqm The design involves cultural reintegration of the senior community to the current younger society, meshing of traditional textures with the modern motifs, blending conventional forms with cutting-edge expressions. The modern touch to the […]
New Creation Church

New Creation Church Site Area: 3,300 sqm Building Type: Church Auditorium Capacity: 1,700 seats A proposed auditorium design with 1,700-seat and other ancillary supporting facilities such as office, multi-purpose room, meeting room, priest rest area, monitor room, nursing room and children room. The auditorium is designed to accommodate diverse performance programs, including religious services, community, […]
Kuwait Embassy
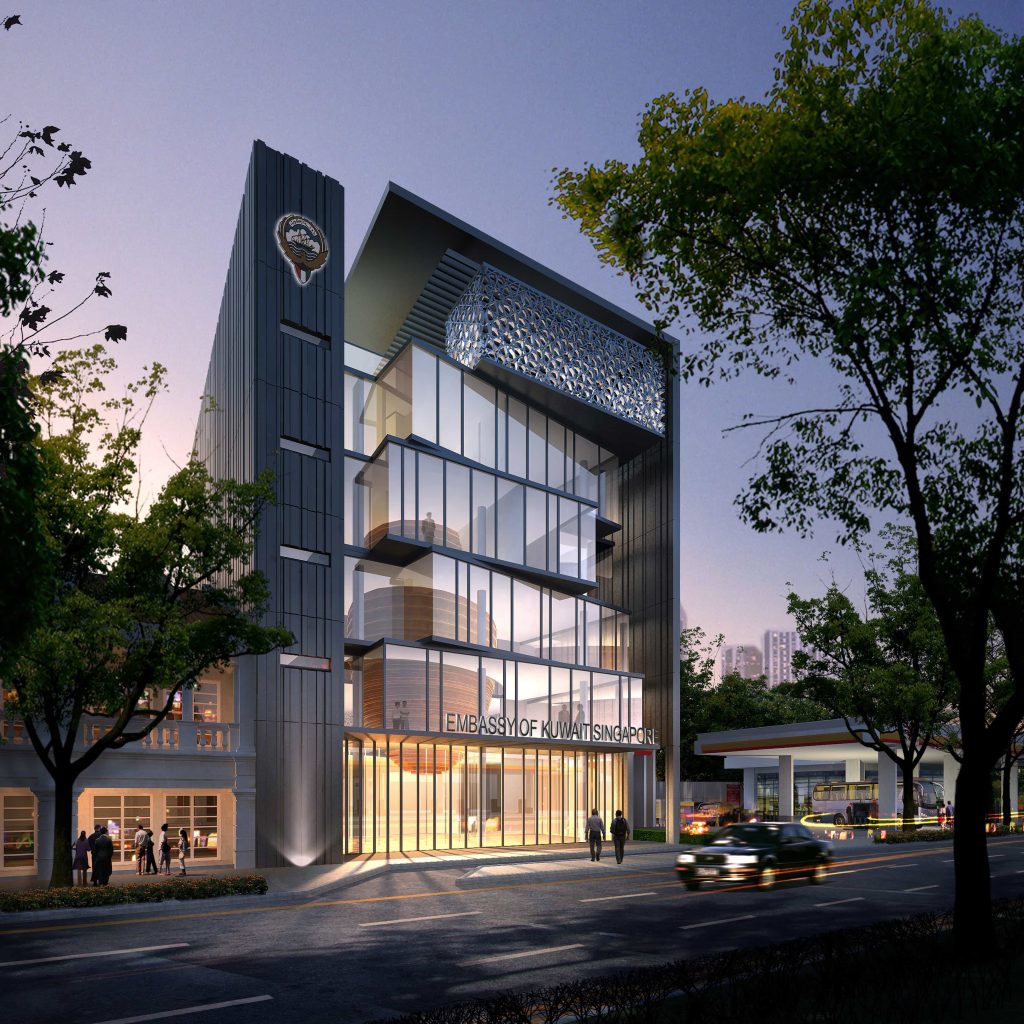
Kuwait Embassy Site Area: 434.03 sqm Building Type: Commercial Office Building Height: 5 Storey + 1 Basement Carpark Gross Floor Area: 1,773.84 sqm East 9’s design presents significant design considerations that define the interrelation between modern architecture and cultural value of Kuwait as the key design celebration. Underpinning this discourse is the awareness of the […]
Lokhandwala Foundation School
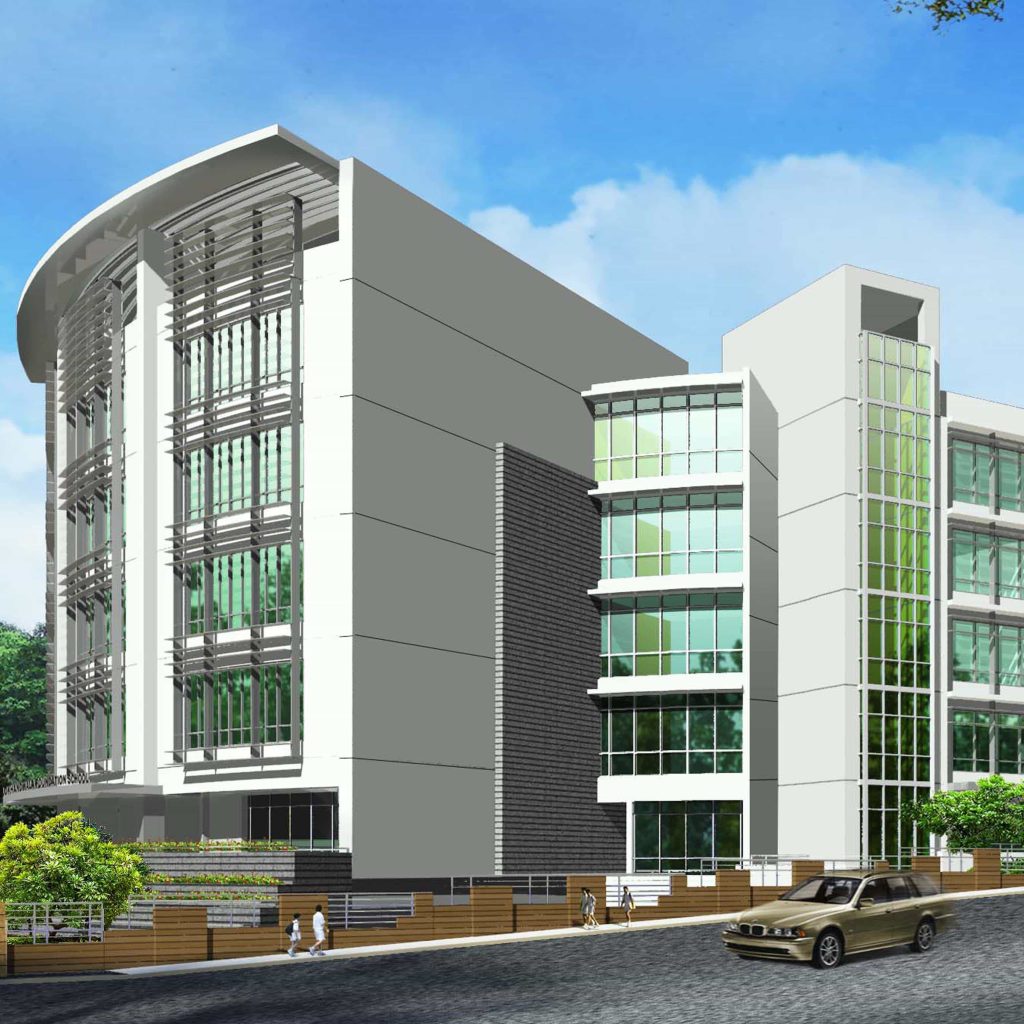
Lokhandwala Foundation School At Mumbai, India Site Area: 10,000 sqm Building Type: School Building Height: 5 Storey + Basement Gross Floor Area: 15,000 sqm The 5-storey School building is located within the township of Kandivali in Mumbai, India. It is designed to accommodate 2562 students with 56 classrooms. Student level range from nursery, kindergarten, primary […]
